
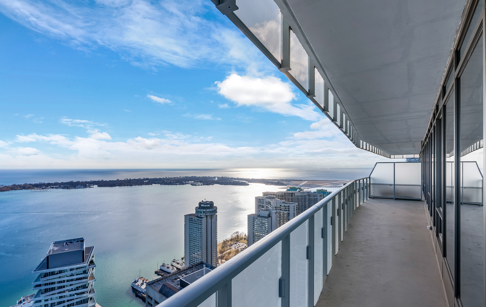
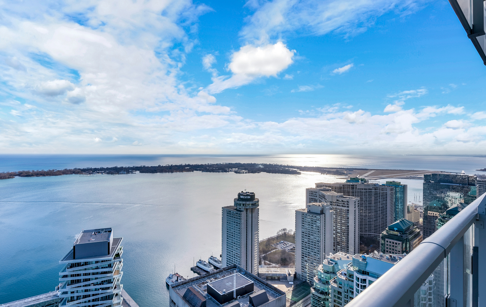
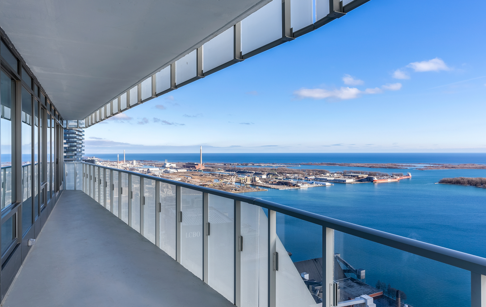
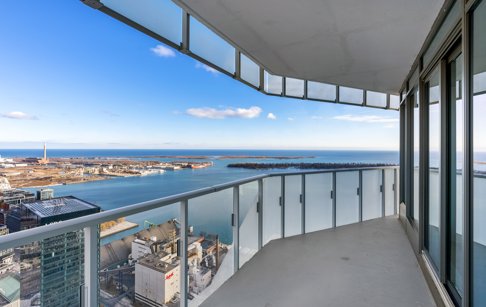
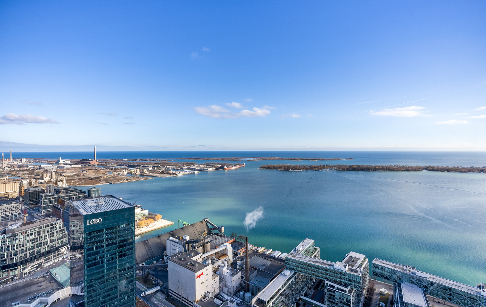
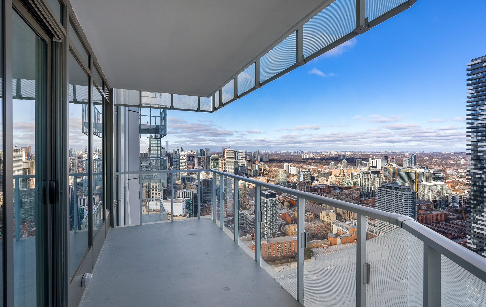
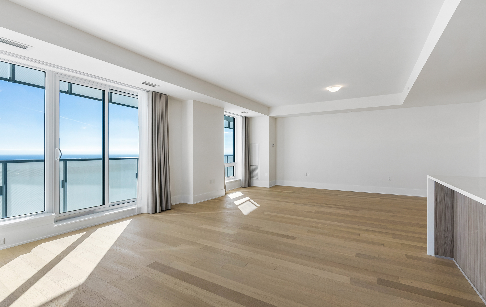
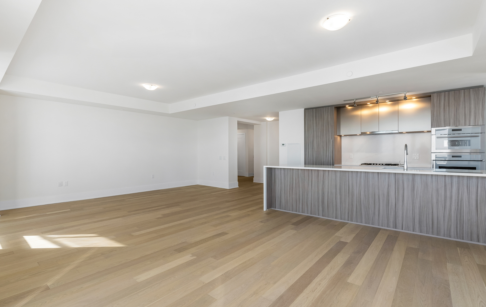
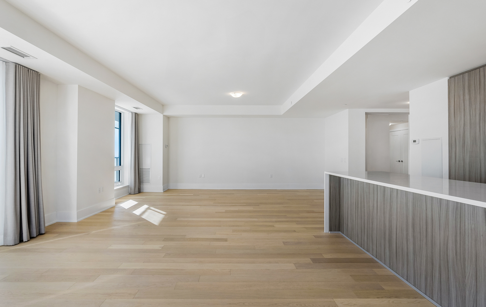
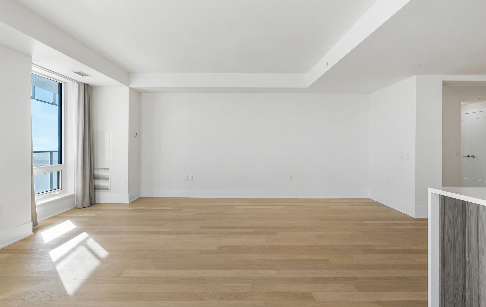
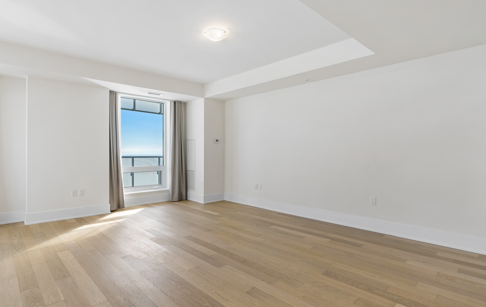
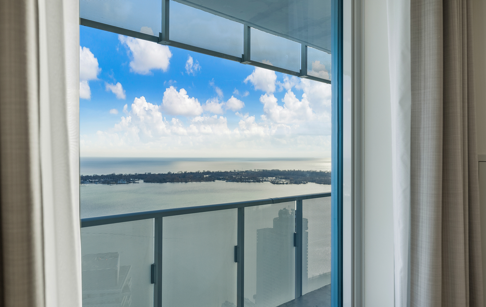
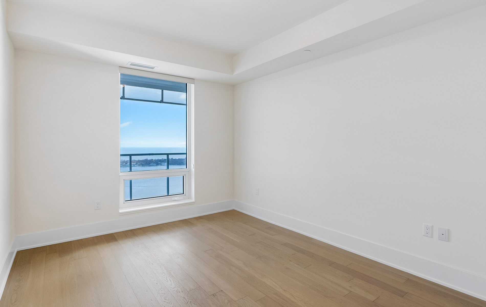
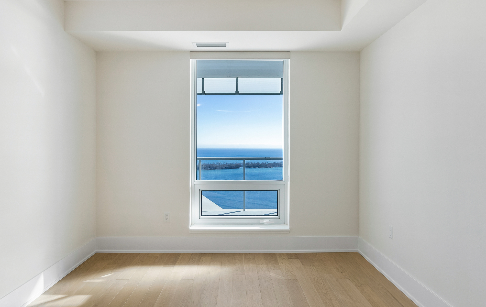
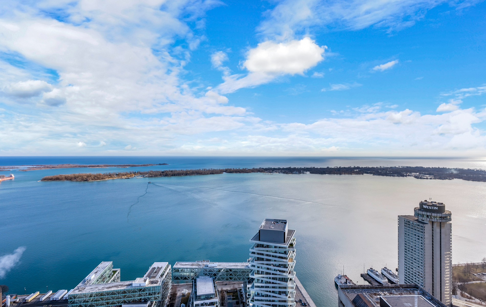
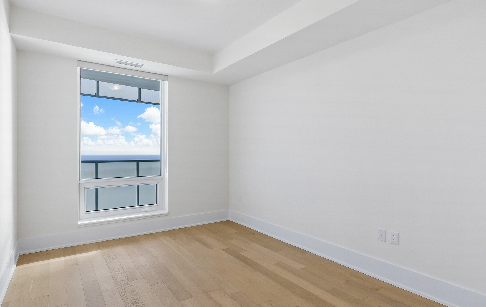
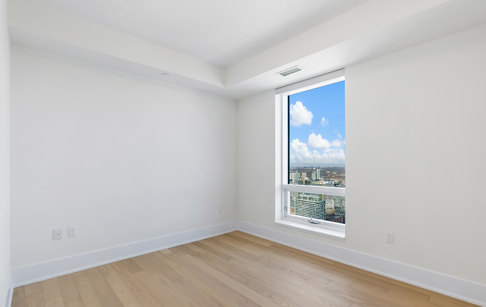
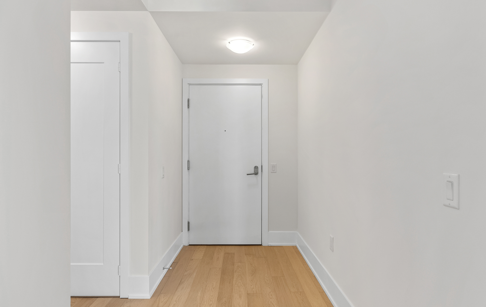
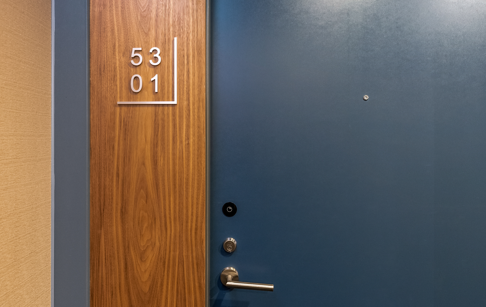
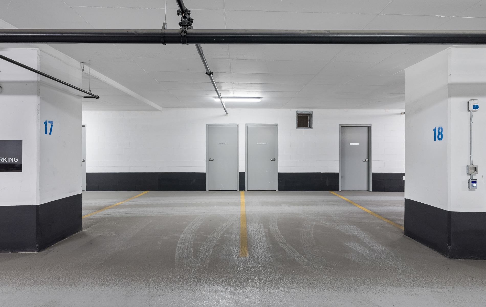
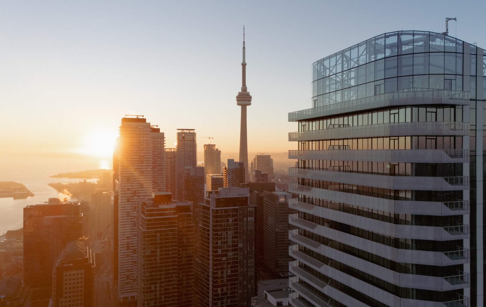
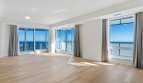
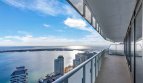
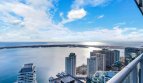
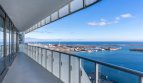
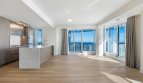
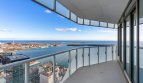
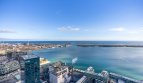
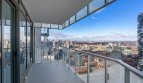
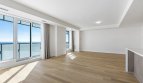
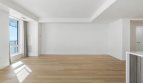
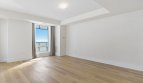
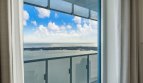
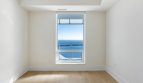
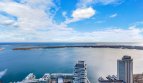
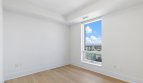
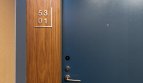
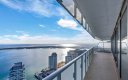
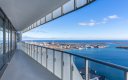
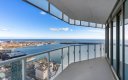
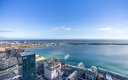
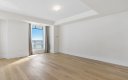
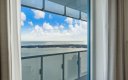
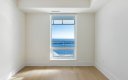
Perched high on the 53rd floor in the Prestige at Pinnacle One Yonge, 5301-28 Freeland St is a remarkable luxury condo offering an elevated lifestyle in Toronto’s East Bayfront neighbourhood. Spanning approximately 1,873 sq ft, plus a 390 sq ft wrap-around corner balcony, this high-rise haven boasts breathtaking, wide-open views of Lake Ontario, providing a serene backdrop to an opulent living experience.
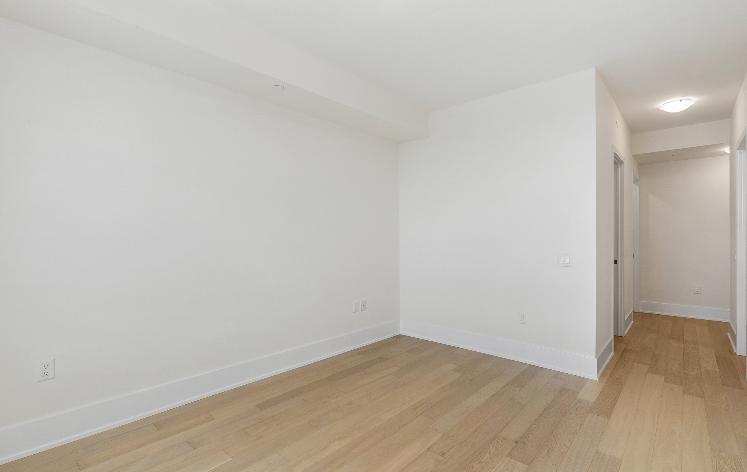
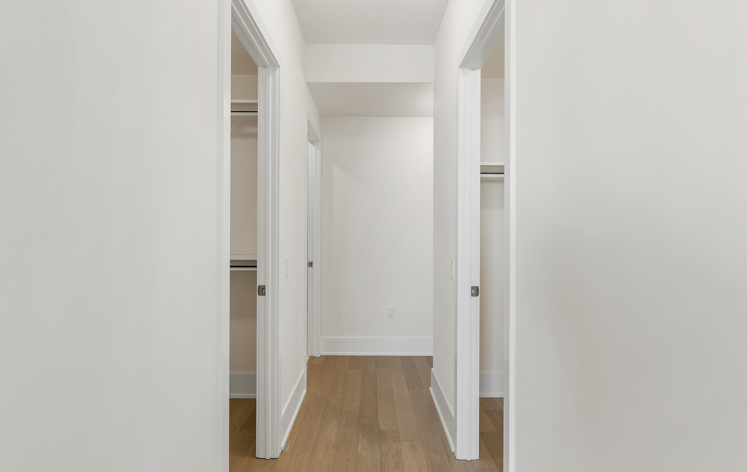
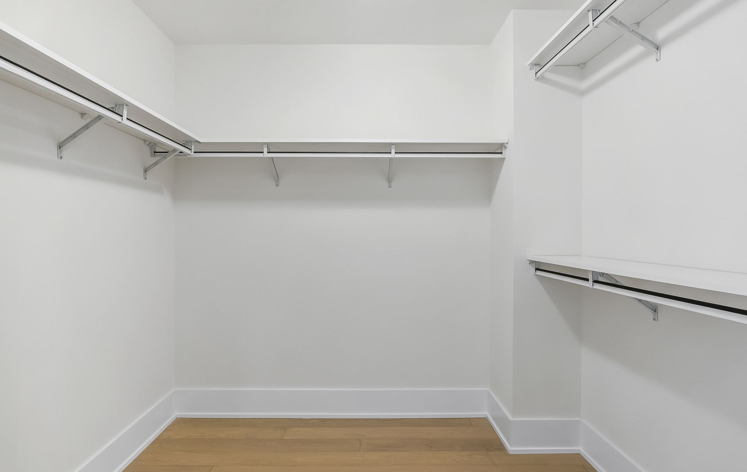
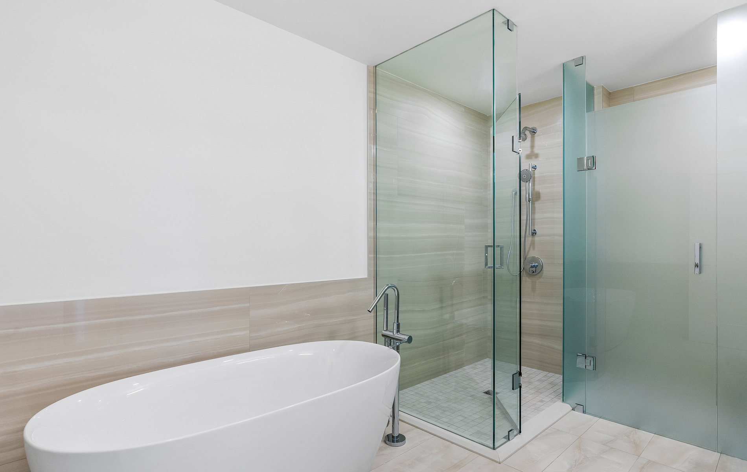
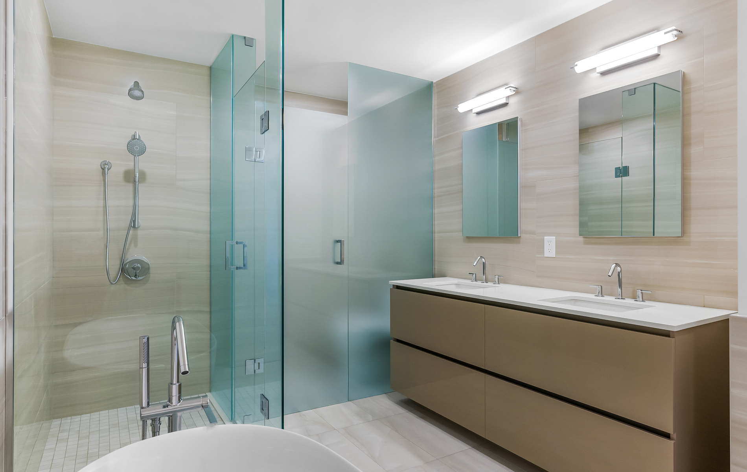
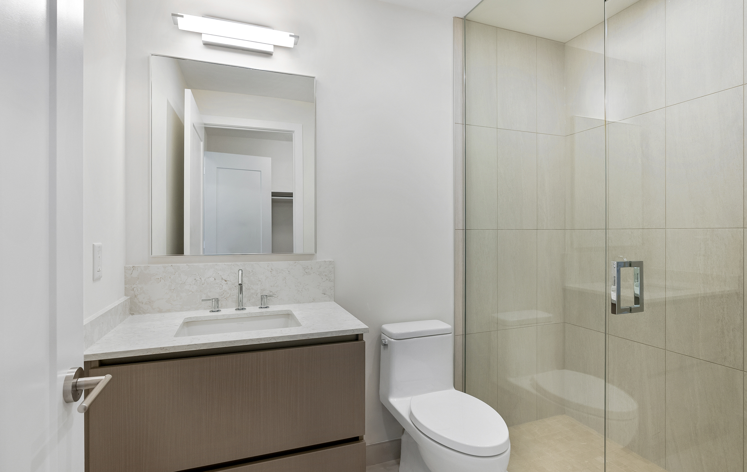
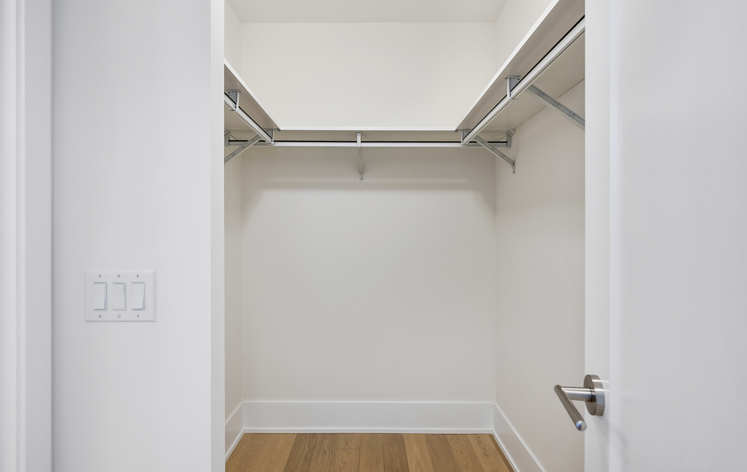
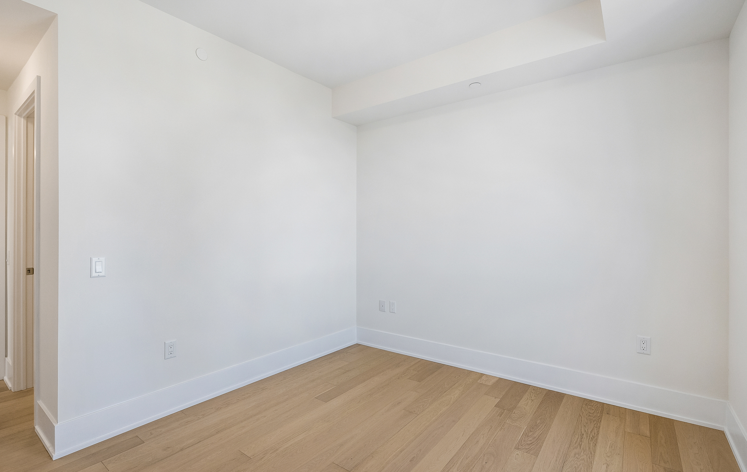
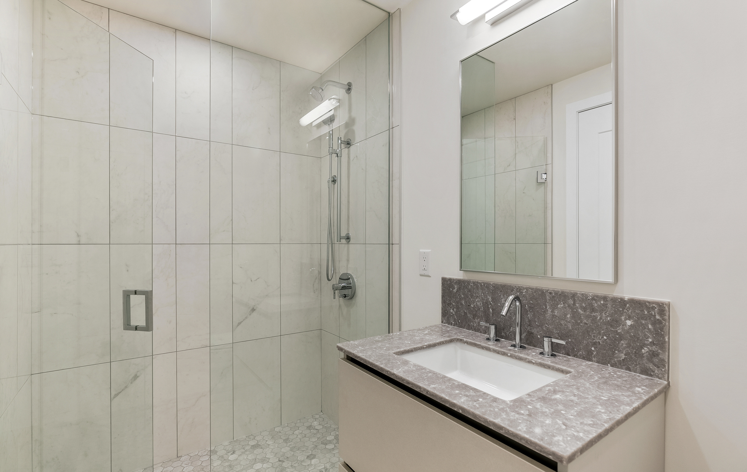
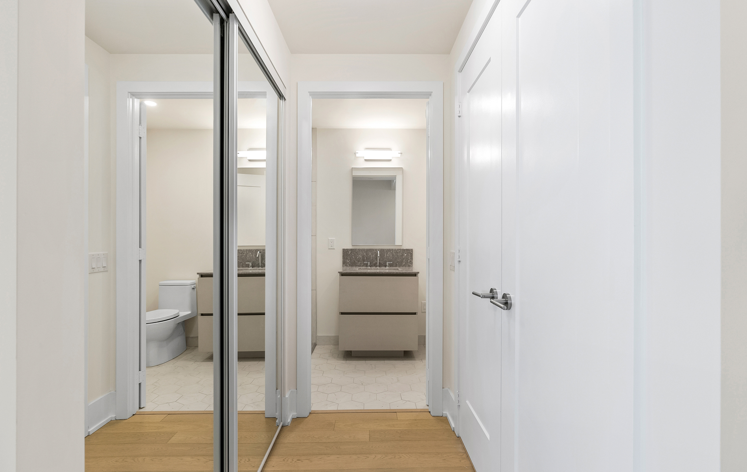
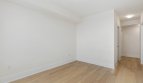
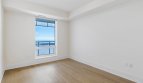
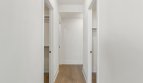
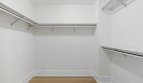
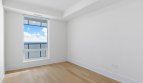
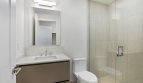
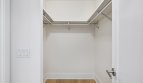
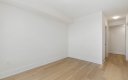
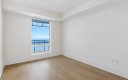
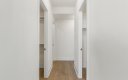
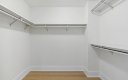
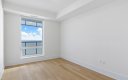
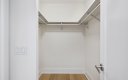
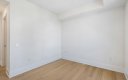
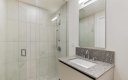
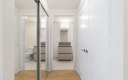
The unit features three large bedrooms, with the primary bedroom being a true retreat, complete with his and hers double walk-in closets and a luxurious, spa-like ensuite. This opulent bathroom is designed to pamper, offering a tranquil space to unwind. The two additional bedrooms are spacious and thoughtfully designed, with one featuring its own walk-in closet.
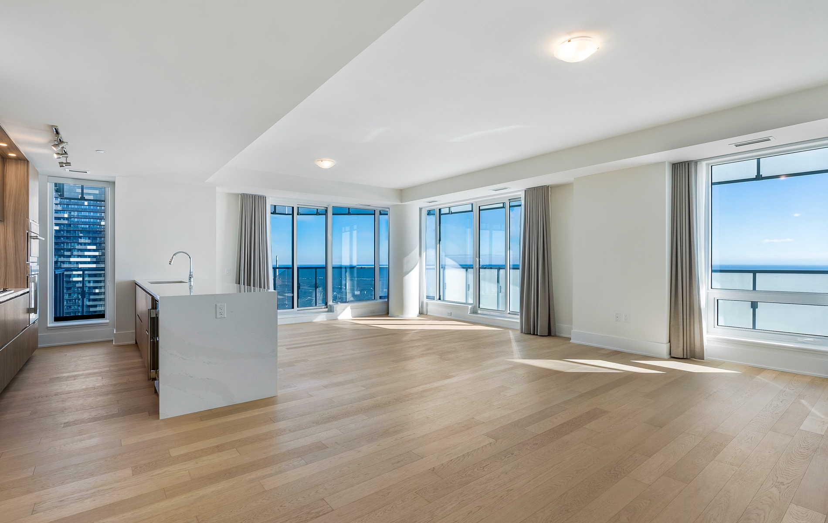
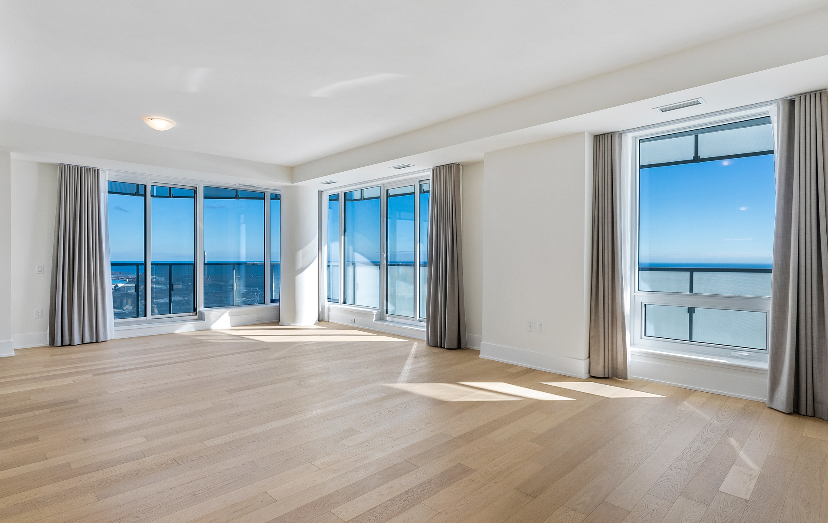
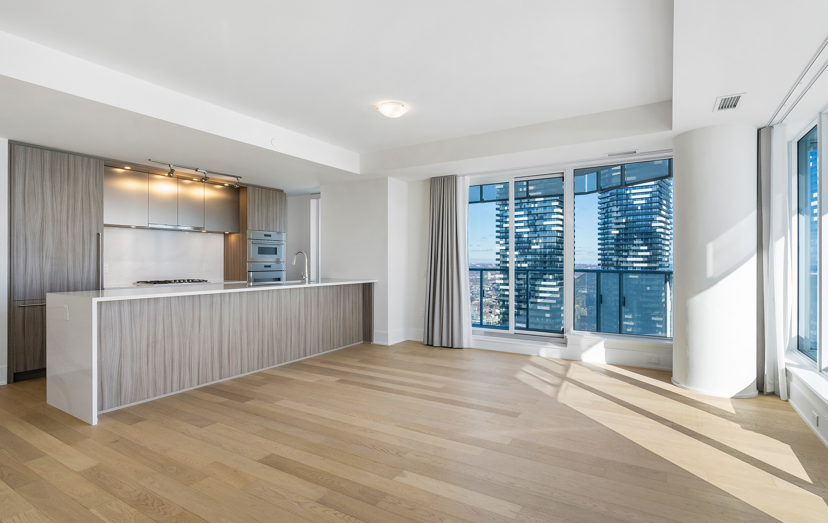
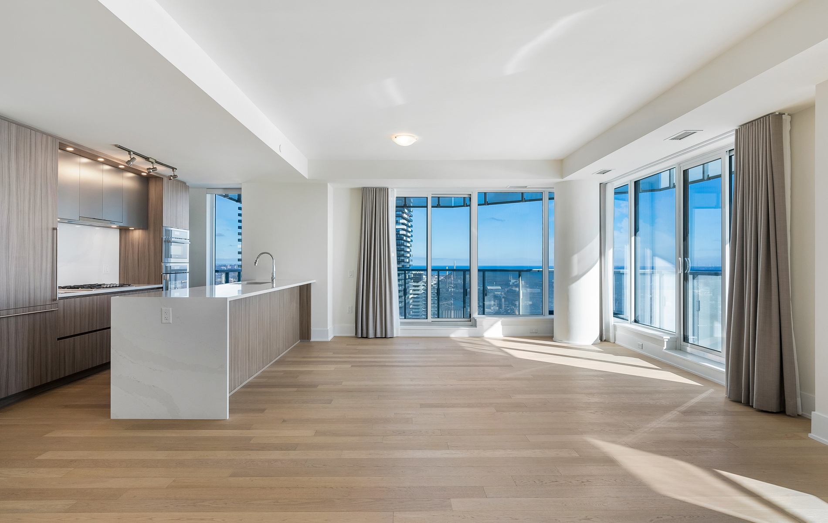
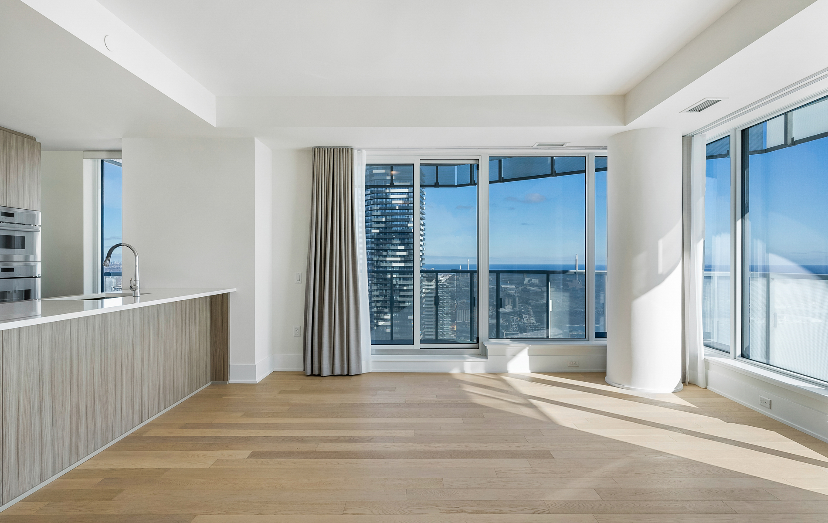
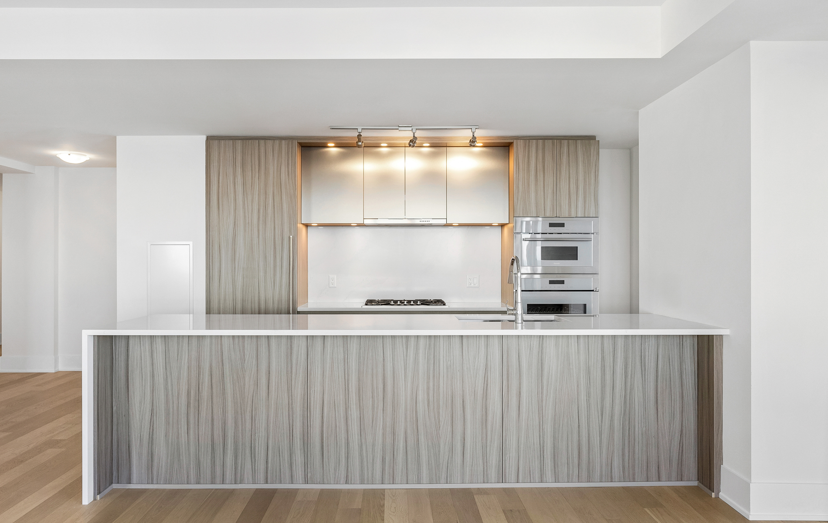
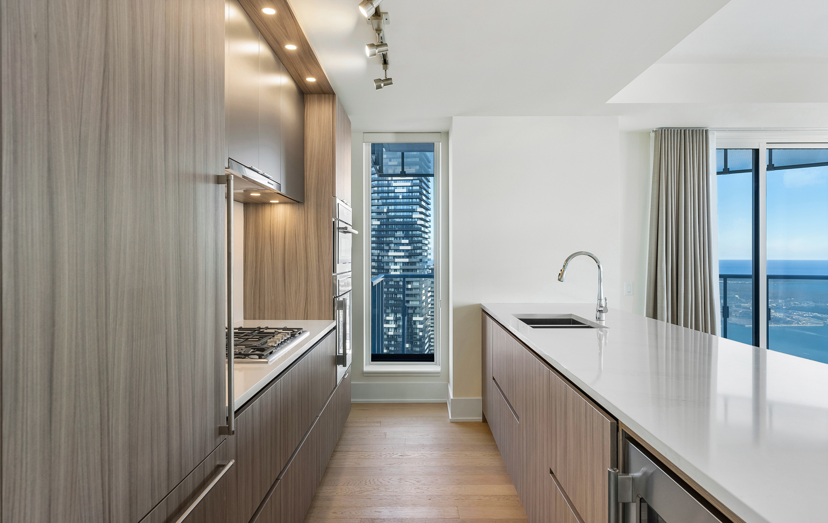
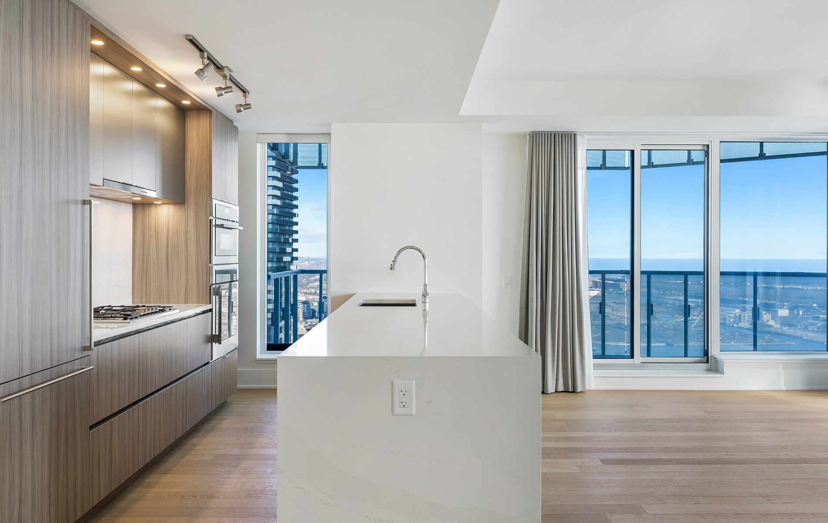
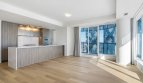
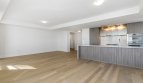
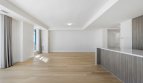
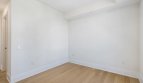
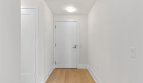
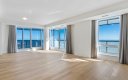
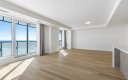
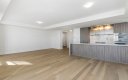
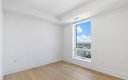
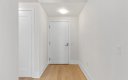
Living spaces in this corner unit are bathed in natural light thanks to the floor-to-ceiling windows. The custom, open-concept floor plan seamlessly integrates living, dining, and kitchen areas, highlighted by upgraded engineered hardwood flooring and high ceilings. The state-of-the-art kitchen features a massive eat-in island, panelled integrated appliances, and quartz counters, perfect for entertaining.
Smart home technology, keyless entry, and an abundance of upgrades, like custom drapery with blackout and sheers, add to the comfort and sophistication of this condo. With its Southeast exposure and multiple walkouts to the sky balconies, residents can enjoy luxury living at its finest, high above the city.
The location is unparalleled, steps away from waterfront boardwalks, Union Station, premium supermarkets, and TTC. Residents also enjoy access to a wide array of amenities, including a fitness centre, yoga area, and a 50,000 Sq. Ft. community centre with a swimming pool.
For a taste of this high-in-the-sky luxury and to book a private viewing, contact 416 36-SHANE or email shane@soldbyshane.com.
 10 mins11 mins11 mins11 mins
East Bayfront is a newly developing community located along the Eastern waterfront of Toronto. This downtown neighbourhood merges residential, retail, and commercial developments with outdoor spaces building a spectacular escape from the downtown core. Upon completion of construction, this neighbourhood community will house approximately 6,000 new residential units, 3 million square feet of commercial space and 13.5 acres of parks and public spaces. To further the growth of East Bayfront, the education institution, George Brown College has recently opened a waterfront campus. This new presence of student life adds liveliness and energy to the developing district. The East Bayfront offers lakeside living at its finest.
The Prestige at Pinnacle One Yonge
1 Yonge St
The Prestige at Pinnacle One Yonge is a new condo development by Pinnacle International at 1 Yonge Street, Toronto. The development was completed in 2022. The Prestige at Pinnacle One Yonge has a total of 496 units. Sizes range from 508 to 1873 square feet.
With excellent assigned and local schools close to this listing, your kids will get a great education in the community.
Catchment schools are assigned as the required or preferred schools for this address. Other nearby schools are included based on distance. Click each school for further details.