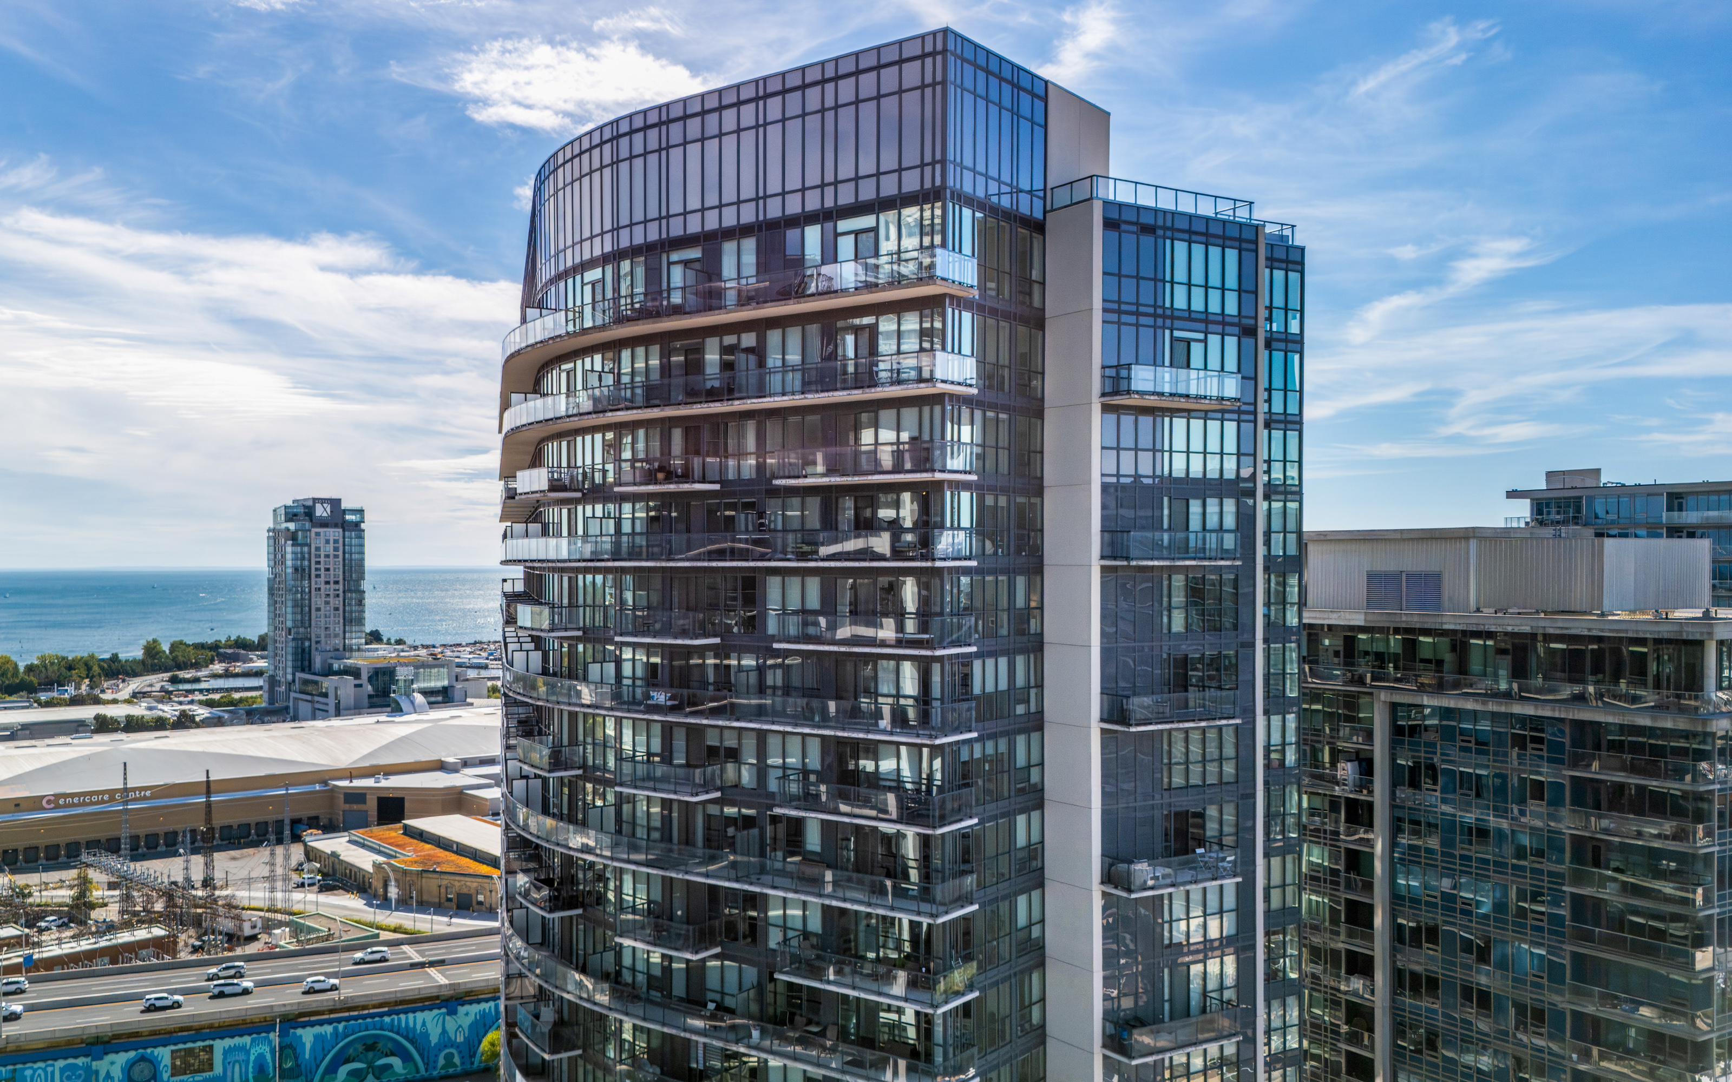
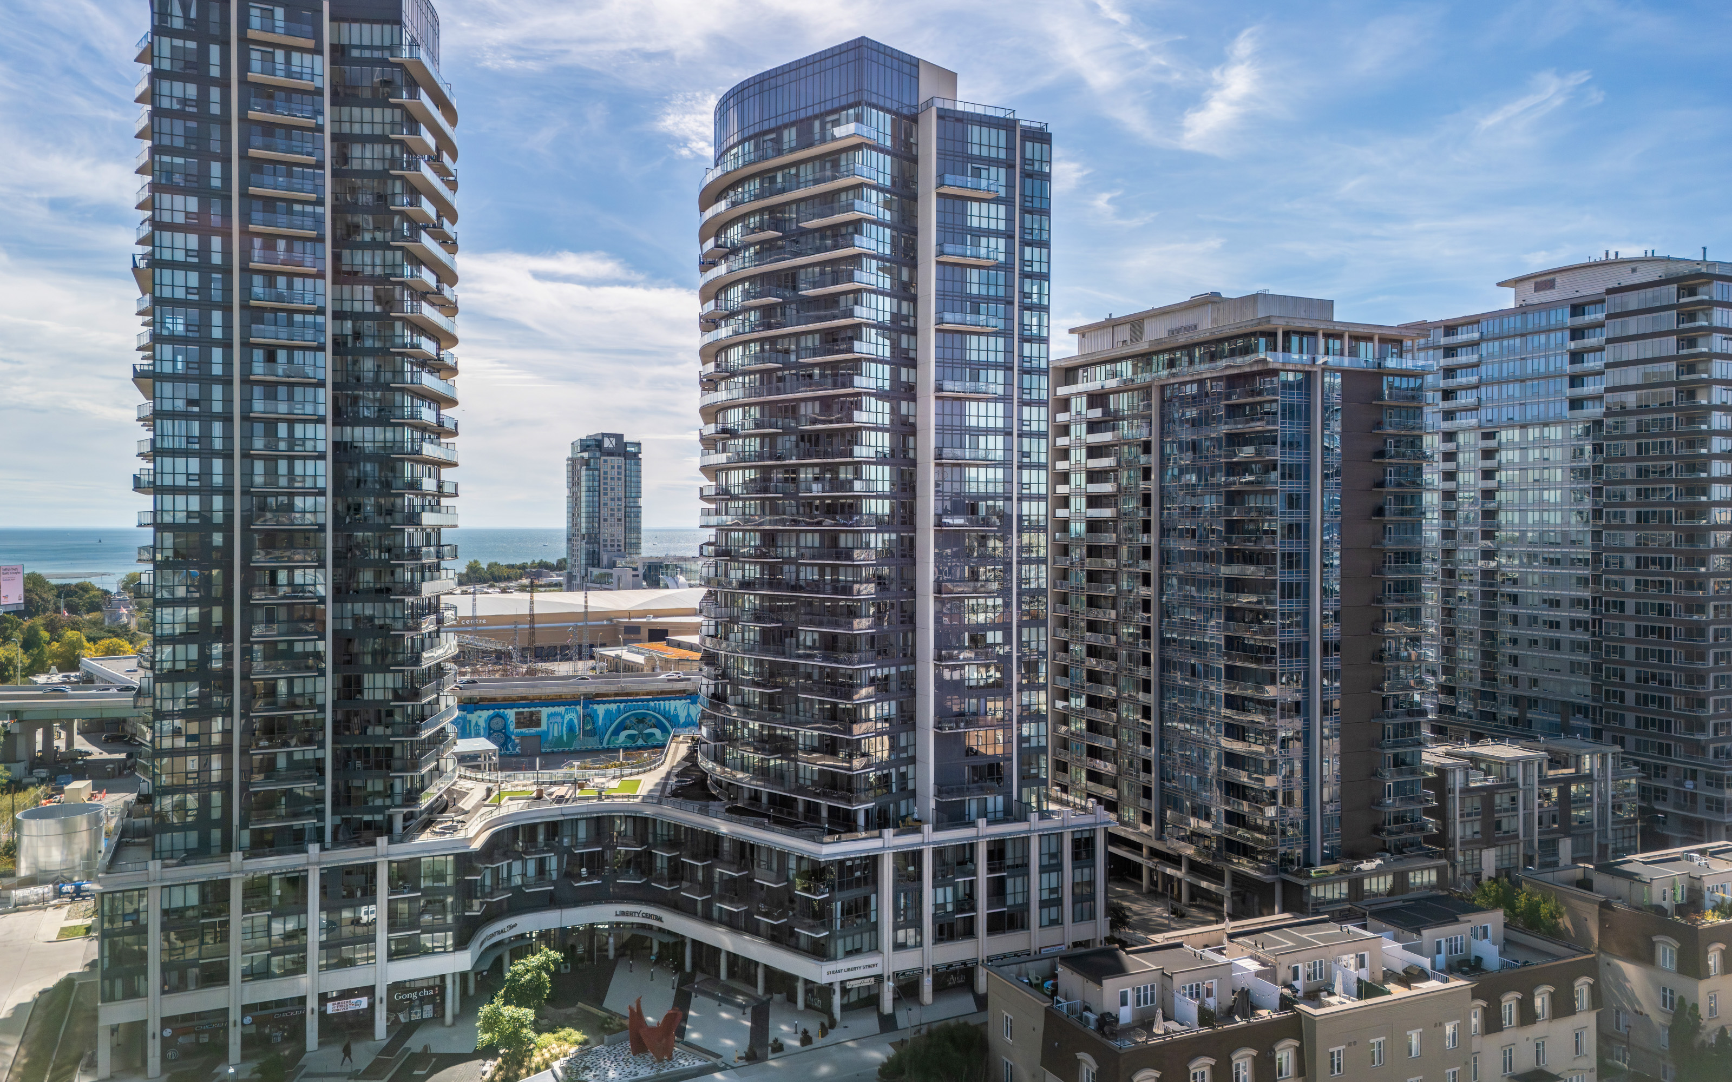



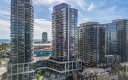
Experience the light, outlook and privacy of a corner suite at Liberty Central By The Lake. This 2-bedroom + den, 2-bathroom home offers approximately 786 sq. ft. of interior living space plus a spacious balcony, with windows on two sides capturing abundant natural light and open park and city views extending toward Lake Ontario. Nine-foot ceilings enhance the bright, open feel, while the suite’s corner position beside a stairwell offers enhanced privacy and added separation from neighbouring suites.
The thoughtfully designed Carson layout makes the most of the space. An open-concept kitchen with stainless steel appliances flows directly into the combined living and dining area, keeping conversation connected whether you’re preparing dinner or hosting friends. A walkout to the spacious balcony extends your living space outdoors, providing an inviting setting for morning coffee or an evening drink above the city.
The bedrooms sit at opposite ends of the condo with no shared wall between them, offering meaningful privacy for you and your guests. The primary bedroom comfortably accommodates a queen-sized bed and features a walk-in closet and private 3-piece ensuite with a shower. Across the suite, the second bedroom is conveniently positioned near a separate 4-piece bathroom with a bathtub/shower combination.
An open den near the entrance provides a dedicated place to work, study or pursue a creative project without giving up either bedroom. In-suite laundry adds everyday convenience, while the included parking space is conveniently located on P1, the first parking level, making coming and going easier. A locker provides additional storage.
Residents enjoy an extensive selection of amenities, including a 24-hour concierge, outdoor pool, hot tub, fully equipped fitness centre, sauna, party and meeting room, media room, fifth-floor terrace, guest suites and visitor parking.
Outside, Liberty Village puts cafés, restaurants, shops, groceries and neighbourhood parks within walking distance. Metro, Longo’s, LCBO and Altea Active are close by, along with King Street West, the waterfront and Exhibition Place. Access to the King streetcar, Exhibition GO, TTC bus routes and the Gardiner Expressway keeps the rest of the city connected.
From its bright corner exposure to its well-positioned bedrooms and versatile den, this is a home designed to make everyday condo living more comfortable.
 12 mins7 mins7 mins
Liberty Village is one of Toronto’s most vibrant and youthful neighbourhoods. The region combines residential, commercial and retail settings into one cohesive highly desirable Toronto postal code. Find a large population of young professionals and students due to employment opportunities in media, tech and design in the neighbourhood. This condo-dense neighbourhood has been compared to Silicon Valley due to its exponential growth in the technology industry, with many tech companies choosing this location to run operations. Perfect for Gen Z and millennials, Liberty Village has a plethora of nightclubs, bars and restaurants providing no shortage of nightlife for residents.
Liberty Central
51 East Liberty St
This listing is located in park heaven, with 9 parks and a long list of recreation facilities within a 10 min walk.
Facilities within a 10 min walk
5 Closest Parks
1 min3 mins3 mins7 mins7 minsClick each park for further details
With excellent assigned and local schools close to this listing, your kids will get a great education in the community.
Catchment schools are assigned as the required or preferred schools for this address. Other nearby schools are included based on distance. Click each school for further details.